

Sloping Block Homes
Specialist builds engineered for challenging Sydney terrain.
Expertly Designed Homes for Sloping & Challenging Blocks
Building on a sloping block requires experience, precision, and innovative design. Our team specializes in creating custom homes that make the most of difficult landscapes while maximizing views, natural light, and functional living spaces.
Rather than seeing a sloping block as a limitation, we view it as an opportunity to design a unique home that complements the natural terrain and delivers outstanding architectural appeal. From initial site assessment to final construction, we provide complete project management to ensure a smooth and successful building experience.
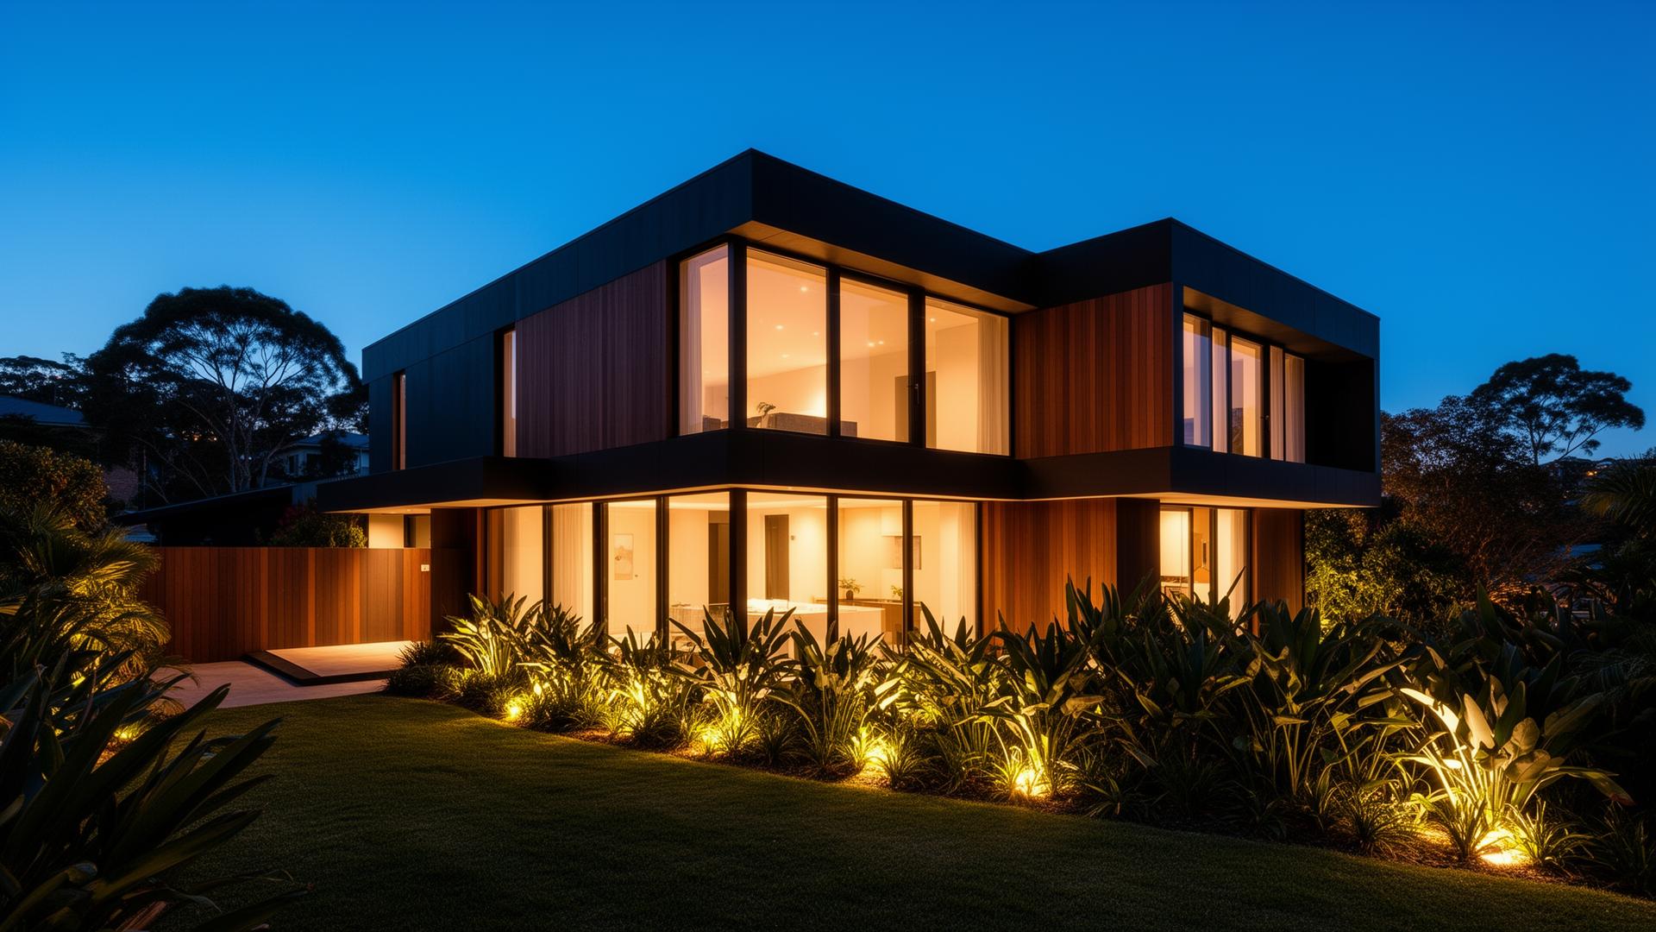
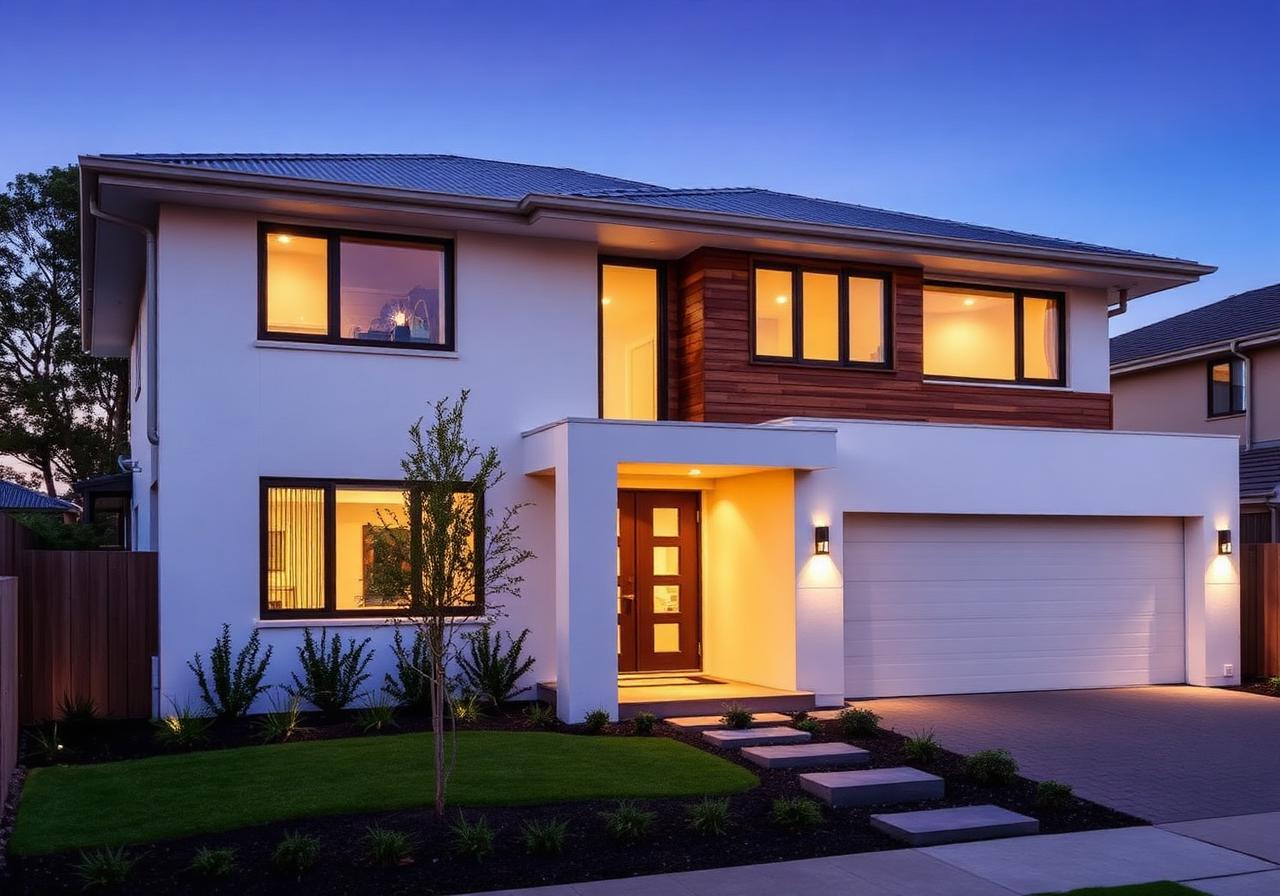
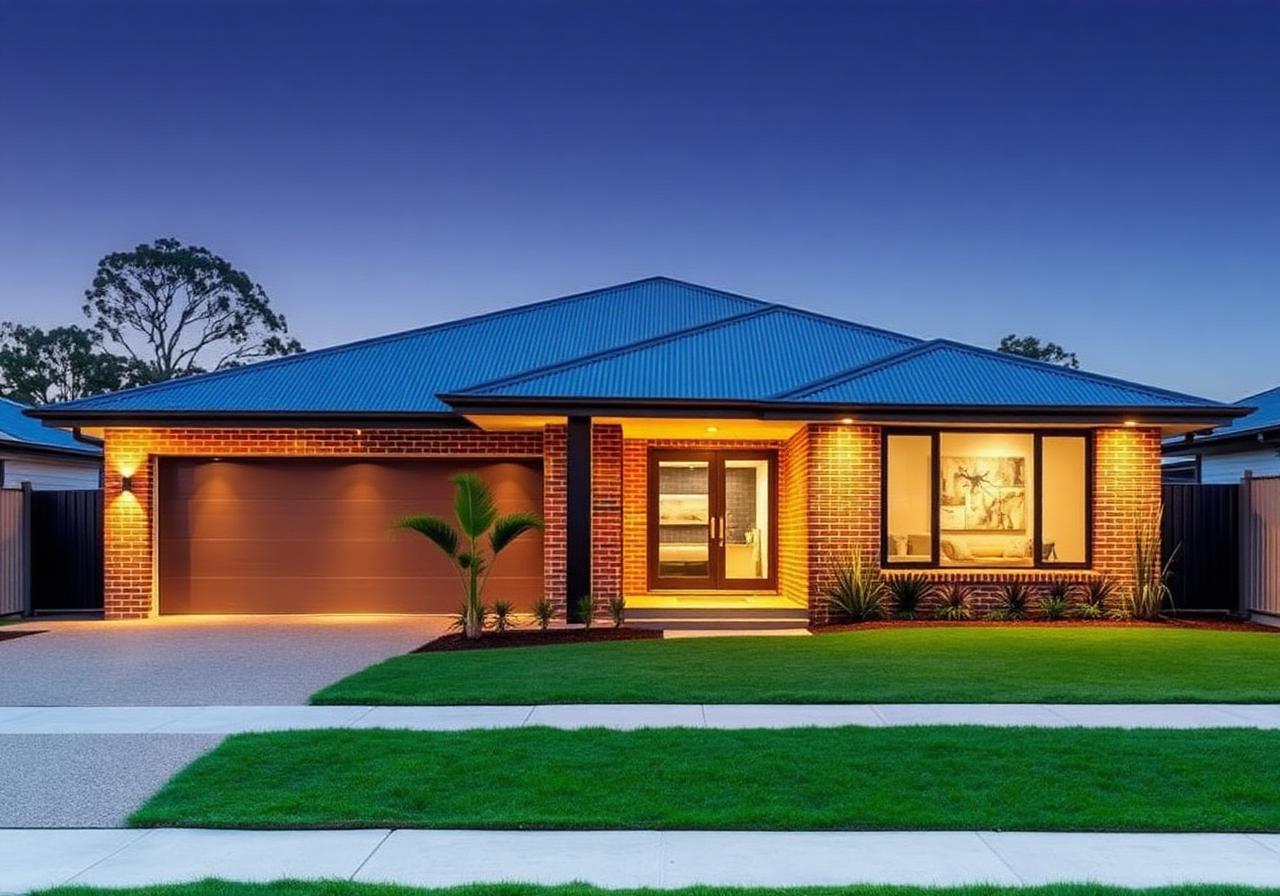
Our Sloping Block Home Services
Site Assessment & Feasibility
Every successful project begins with a thorough site evaluation. We assess the slope, soil conditions, drainage, access, and surrounding environment to determine the best building approach.
Custom Home Design
Our architects and designers create bespoke home designs that work with the natural contours of your land, optimizing space, views, ventilation, and sunlight.
Split-Level Home Designs
For steep or uneven sites, split-level homes provide practical, stylish, and efficient living spaces while minimizing excavation and retaining costs.
Structural Engineering Solutions
We work with experienced engineers to design strong foundations, retaining structures, and support systems that ensure long-term durability and compliance with building standards.
Council Approvals & Compliance
Our team manages planning approvals, engineering documentation, permits, and regulatory requirements to help streamline the building process.
Quality Construction
Using premium materials and proven construction techniques, we build homes that are structurally sound, energy-efficient, and designed to withstand varying site conditions.
Complete Project Management
From design and approvals to construction and final handover, we coordinate every stage of your project with clear communication, quality control, and timely delivery.
Why Choose Our Sloping Block Home Services?
- Specialists in sloping and difficult sites
- Custom architectural designs
- Experienced builders and engineers
- Innovative split-level solutions
- High-quality craftsmanship
- Transparent pricing with no hidden costs
- Compliance with local building regulations
- Energy-efficient building practices
- End-to-end project management
- Dedicated customer support
Benefits of Building on a Sloping Block
- Maximize scenic views
- Create unique architectural designs
- Improve natural lighting and ventilation
- Increase privacy
- Better use of challenging land
- Potential for multi-level living
- Enhanced street appeal
- Long-term property value
Our Building Process
- Initial Consultation
- Site Inspection & Land Assessment
- Design & Engineering
- Cost Estimate & Quotation
- Planning Approvals & Permits
- Construction
- Quality Inspections
- Final Handover
Turn Challenging Land into an Exceptional Home
A sloping block offers endless possibilities when planned and built by experienced professionals. Whether your land has a gentle incline or a steep gradient, we create smart, functional, and visually striking homes that are perfectly suited to the landscape.
Contact us today to discuss your sloping block project and let our team help you build a home that combines innovative design, superior craftsmanship, and lasting value.