
Basics
- Date added: Added 2 months ago
- Category: Double Storey
- Bedrooms: 4
- Bathrooms: 2
- Half baths: 1
- Total rooms: 5
- Floors: 4
- Floor level: 4
- Area: 260 m²
- Lot size: 259 m²
- Year built: 2020
- Year remodeled: 2021
Description
-
Description:
Modern Family Living with Contemporary Design
Property Overview
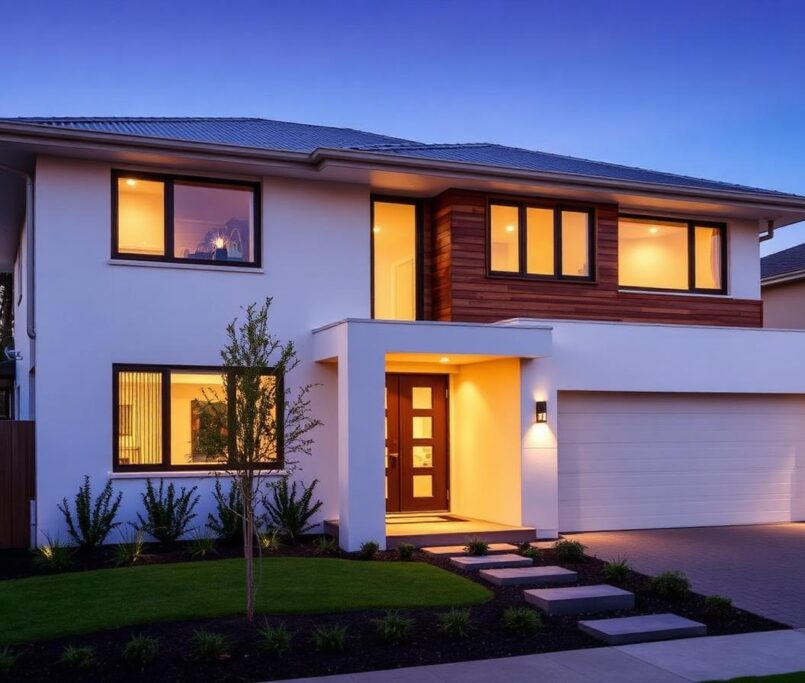
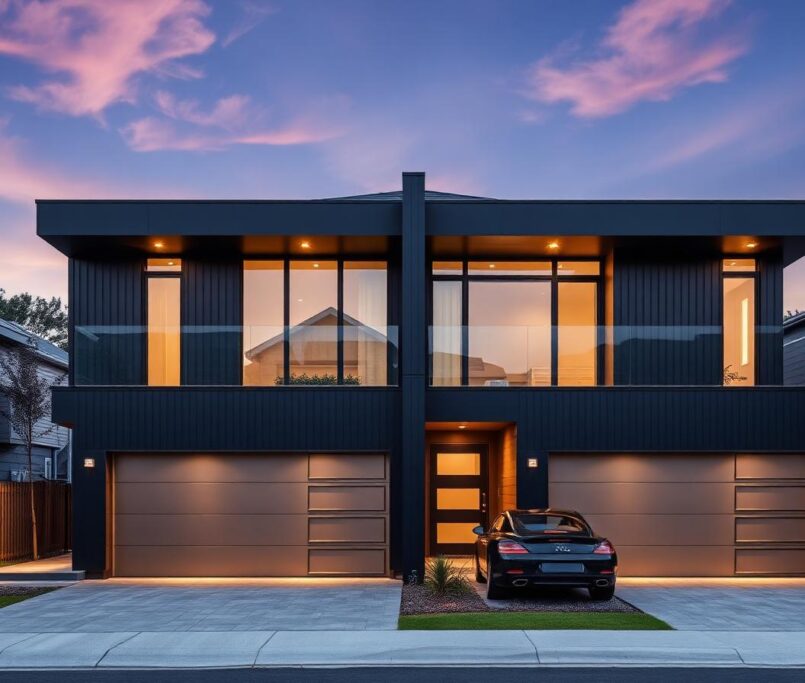
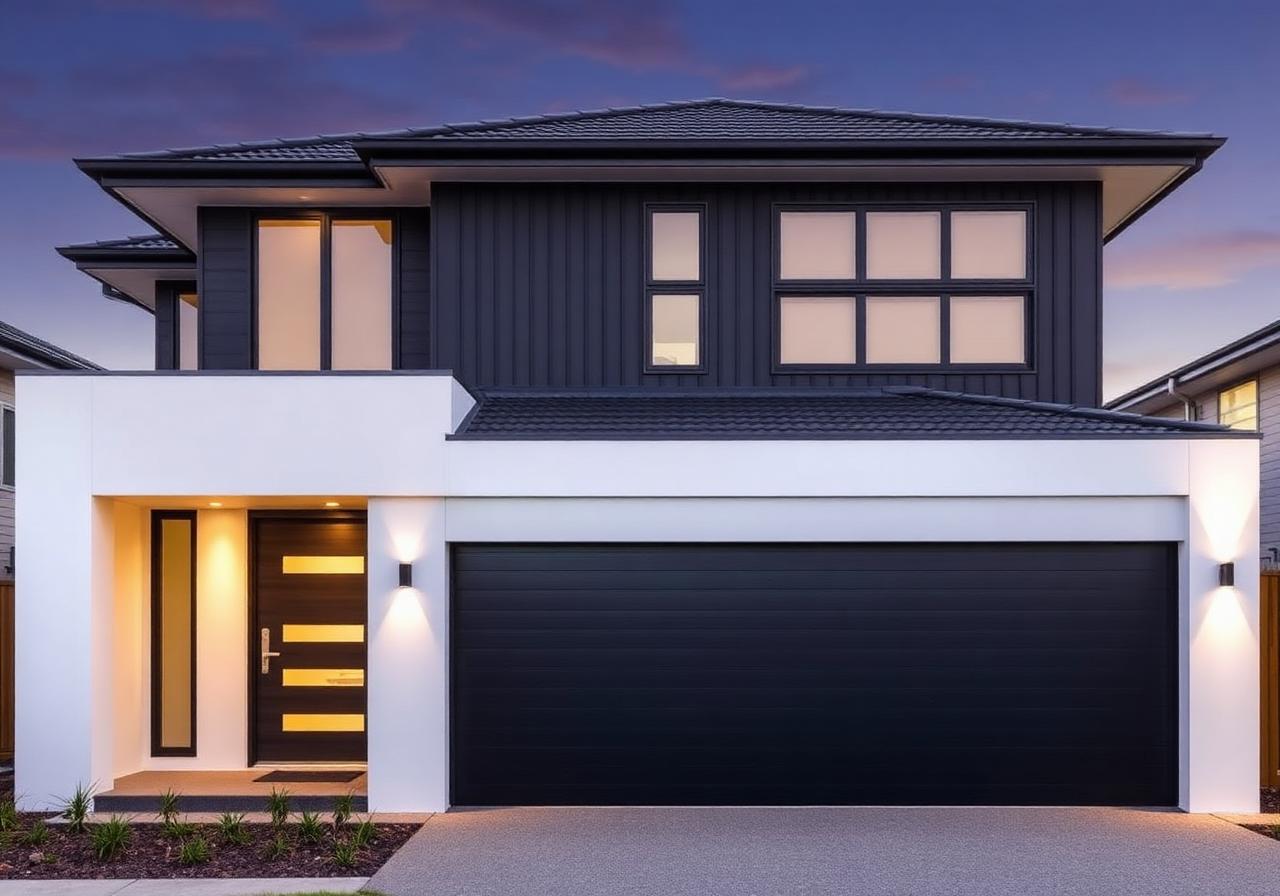
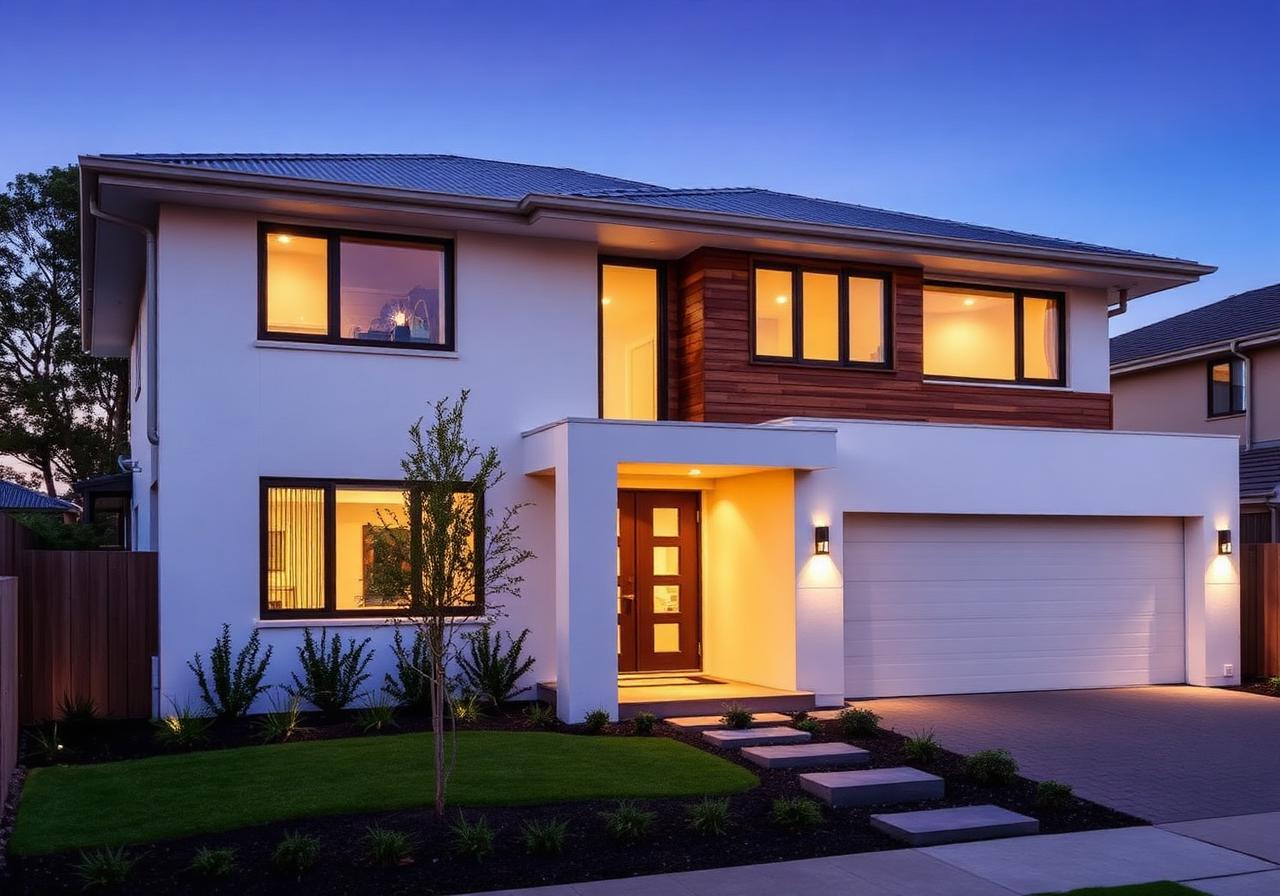
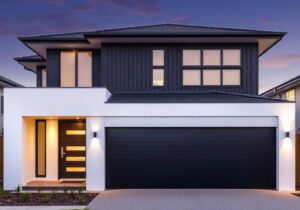
Aspen 28 is a thoughtfully designed contemporary family home that combines modern architecture, spacious interiors, and practical living solutions. Designed to suit the needs of growing families, this residence offers a perfect balance of style, comfort, and functionality.
Featuring open-plan living spaces, premium finishes, and a well-planned layout, Aspen 28 creates an inviting environment for both everyday living and entertaining. The home has been designed to maximize natural light, enhance space utilization, and provide a seamless connection between indoor and outdoor living areas.
Whether you're a first-home buyer, upgrading your family residence, or looking for a long-term investment, Aspen 28 offers exceptional value and modern living standards.
Property Features
Spacious Open-Plan Living
The heart of the home features a generous open-plan layout that integrates the living, dining, and kitchen areas. This design creates a bright and welcoming atmosphere ideal for family gatherings and entertaining guests.
Modern Designer Kitchen
The kitchen is designed with both style and practicality in mind and includes:
- Premium cabinetry
- Stone benchtops
- Quality appliances
- Ample storage solutions
- Functional island bench
- Contemporary finishes
Comfortable Bedrooms
The residence offers spacious bedrooms designed to provide comfort, privacy, and functionality for all family members.
Features include:
- Built-in wardrobes
- Natural lighting
- Modern finishes
- Flexible room configurations
Stylish Bathrooms
Bathrooms are designed with modern aesthetics and practical functionality, incorporating:
- Premium fixtures and fittings
- Contemporary vanities
- Quality tiling
- Spacious shower areas
Outdoor Living Area
The property includes a dedicated outdoor entertaining space that extends the living area and provides an ideal setting for family gatherings and relaxation.
Secure Garage
A secure garage provides convenient parking and additional storage options.
Design Highlights
Modern Architecture
Aspen 28 showcases contemporary architectural styling with clean lines, elegant finishes, and strong street appeal.
Natural Light
Large windows and carefully planned layouts maximize natural light throughout the home, creating bright and comfortable living spaces.
Functional Layout
Every area of the home has been carefully designed to ensure efficient use of space while maintaining comfort and privacy.
Energy Efficiency
Modern construction methods and energy-conscious design principles help improve sustainability and reduce ongoing operating costs.
Ideal For
Aspen 28 is suitable for:
- Growing families
- First-home buyers
- Property investors
- Professionals seeking modern living
- Homeowners looking for a spacious and practical residence
Key Benefits
- Contemporary family home design
- Spacious open-plan living
- Premium kitchen and bathroom finishes
- Functional floor plan
- Outdoor entertaining area
- Secure parking
- Energy-efficient features
- Modern architectural appeal
- Low-maintenance lifestyle
Property Summary
Property Name: Aspen 28
Property Type: Residential Family Home
Style: Contemporary Modern Design
Living Areas: Open Plan
Garage: Secure Parking Included
Outdoor Area: Yes
Suitable For: Families, Investors, Owner Occupiers
Ask an Agent About This Home